
Proyect 576 Liberty ST.
Modern single-family corner home new construction, designed to maximize functionality, value, and comfort.
It involves the construction of a modern single-family home strategically located on a corner lot between Liberty Street and Willard Street in Hagerstown, Maryland.
The property has been designed to offer an ideal balance between contemporary design, space efficiency, and strong appreciation potential, fully complying with all applicable zoning and construction regulations.
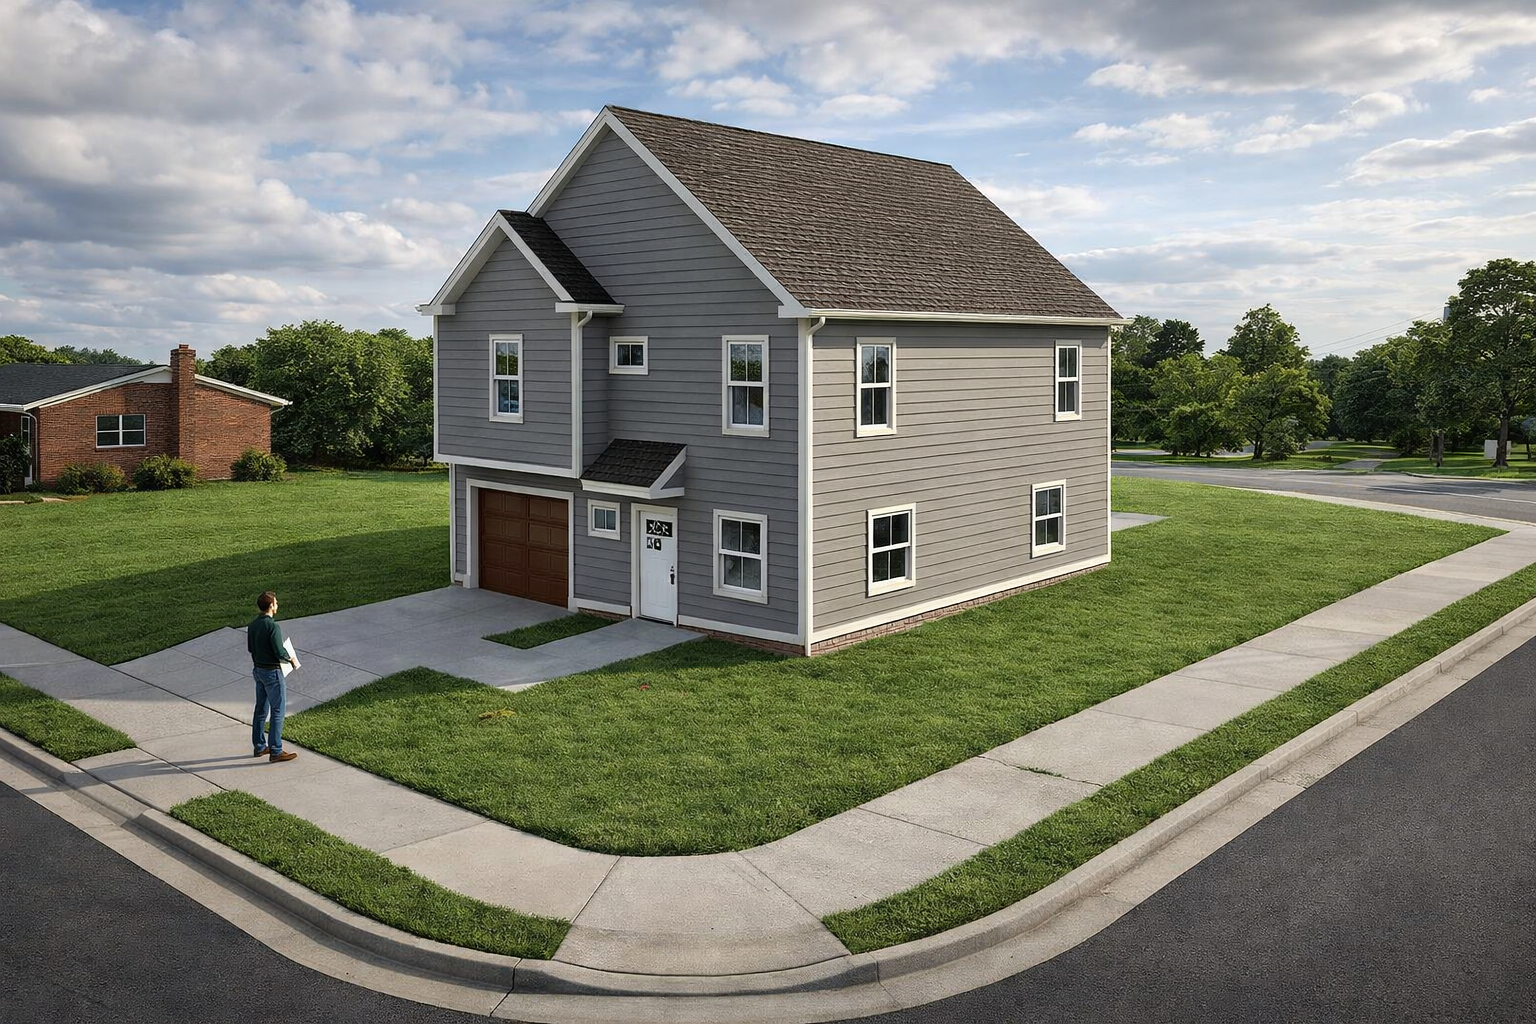
Key Project Data
Project Type: Single-Family Residential Home
Location: 576 Liberty St, Hagerstown, MD 21740
Approximate Construction Area: 1,900 pies²
Layout:
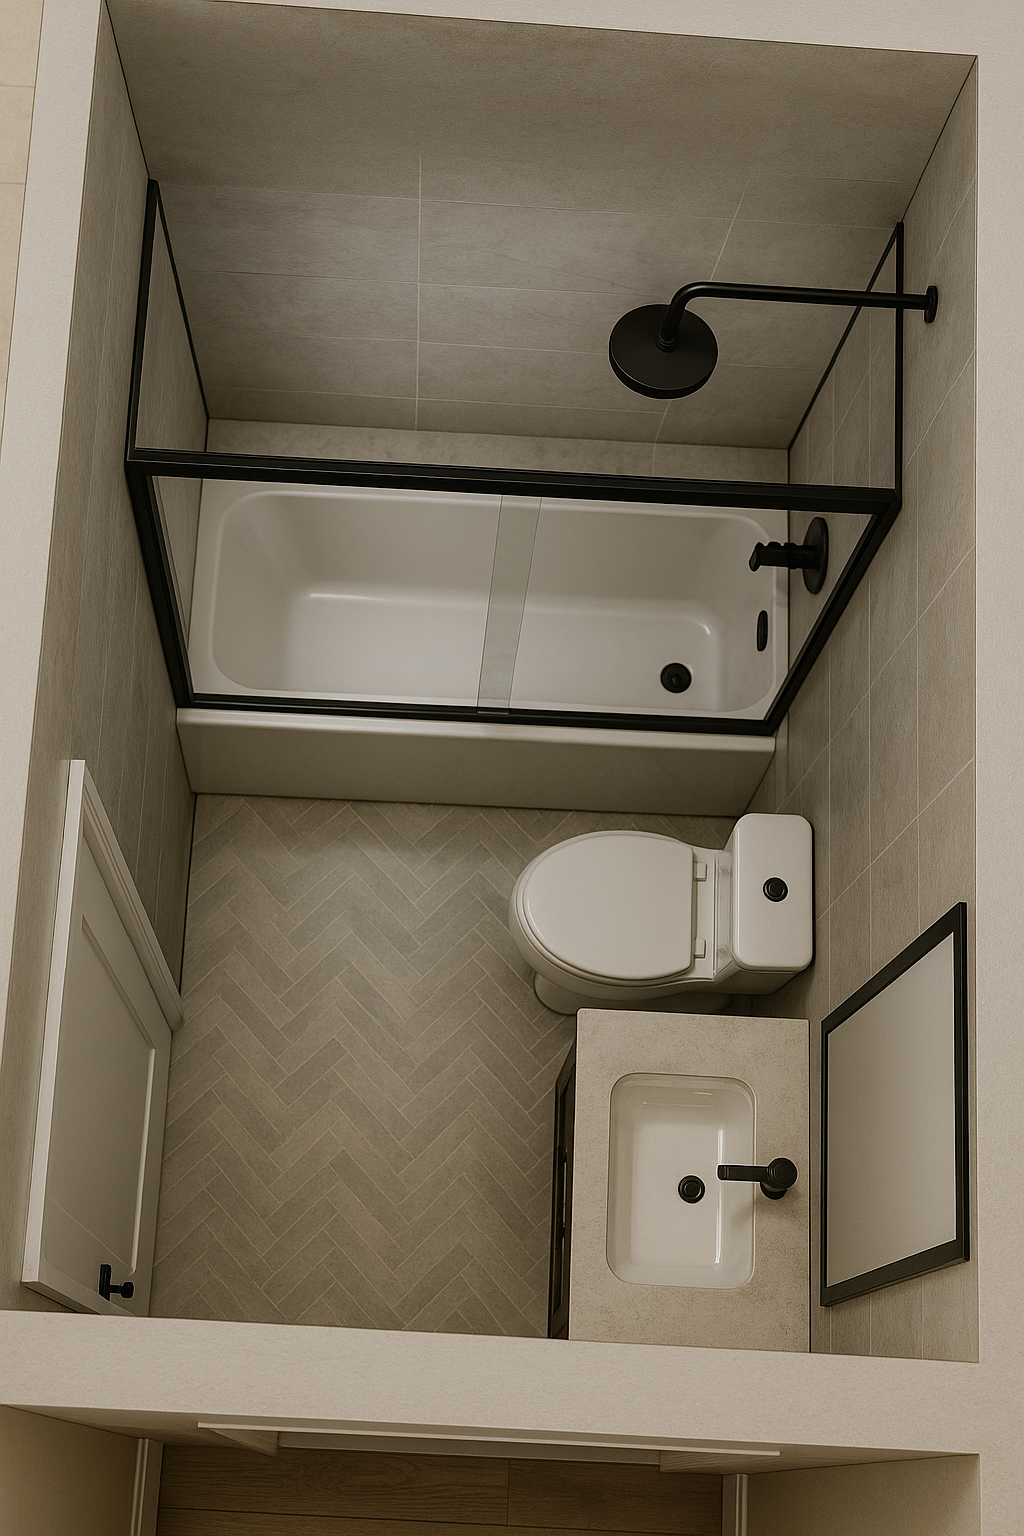
4 Bedrooms | 2.5 Bathrooms
Concept Open-concept kitchen with dining and living areas
Status Permits in final approval stage
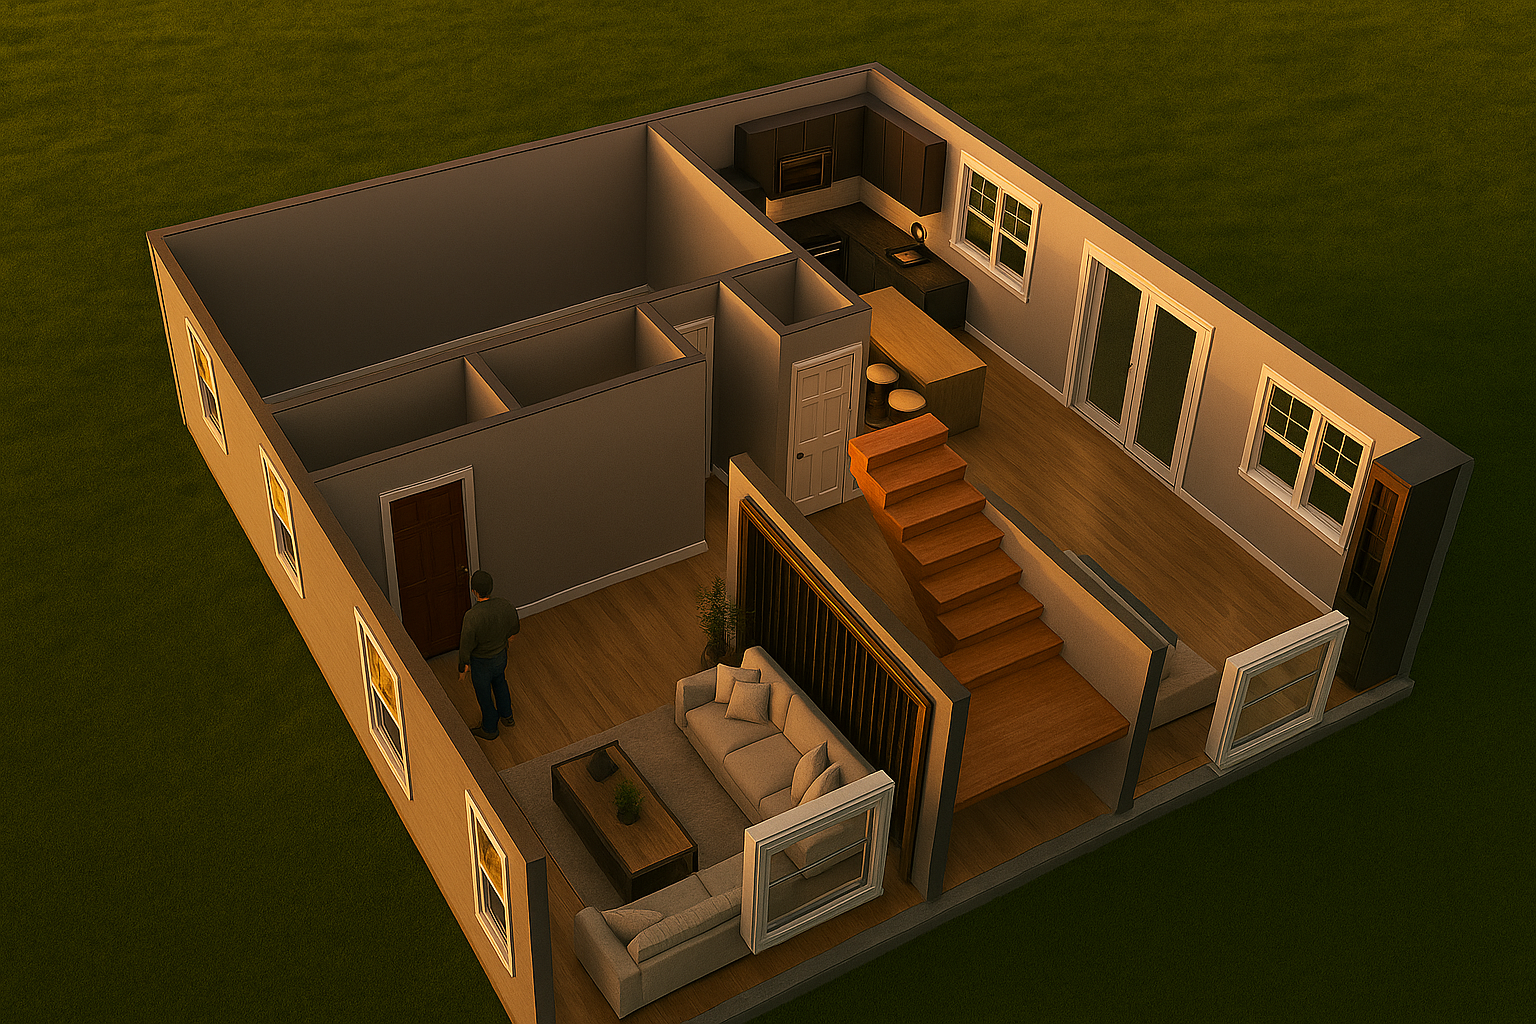
Lot Dimensions
Lot Measurements: 80 ft × 50 ft
Corner Lot Location: Liberty St. & Willard St.
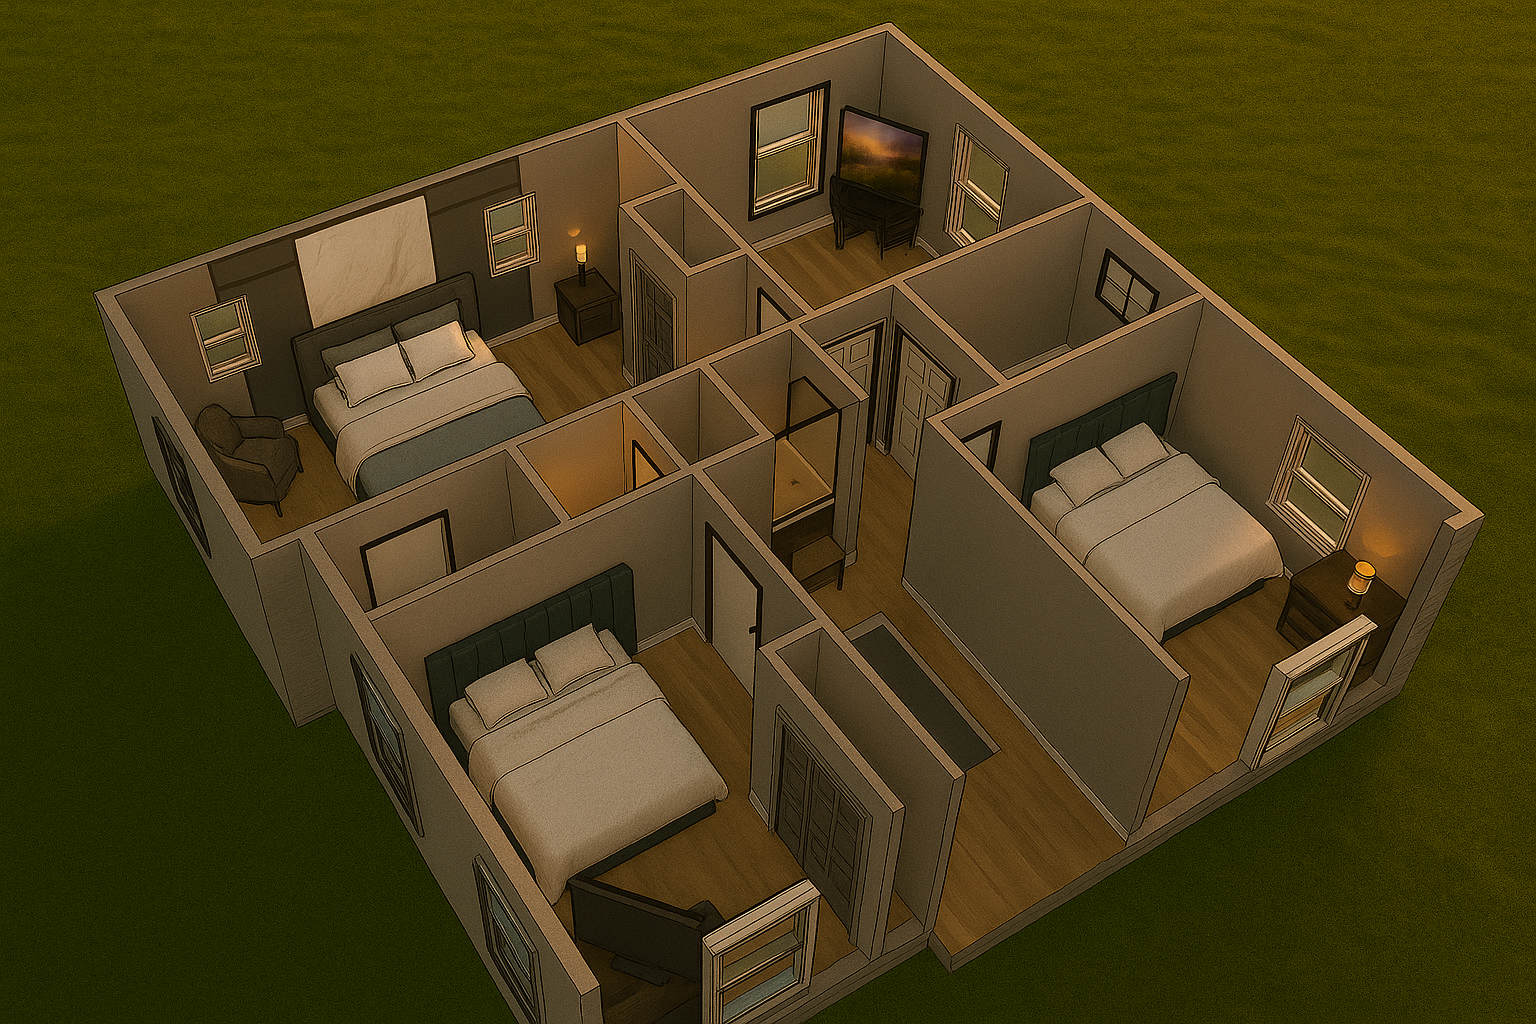
Building Dimensions:
Main Residence: 30 ft × 30 ft
Backyard: 16 ft x 8 ft
Driveway: 12 ft x 20 ftDriveway with direct access to the street
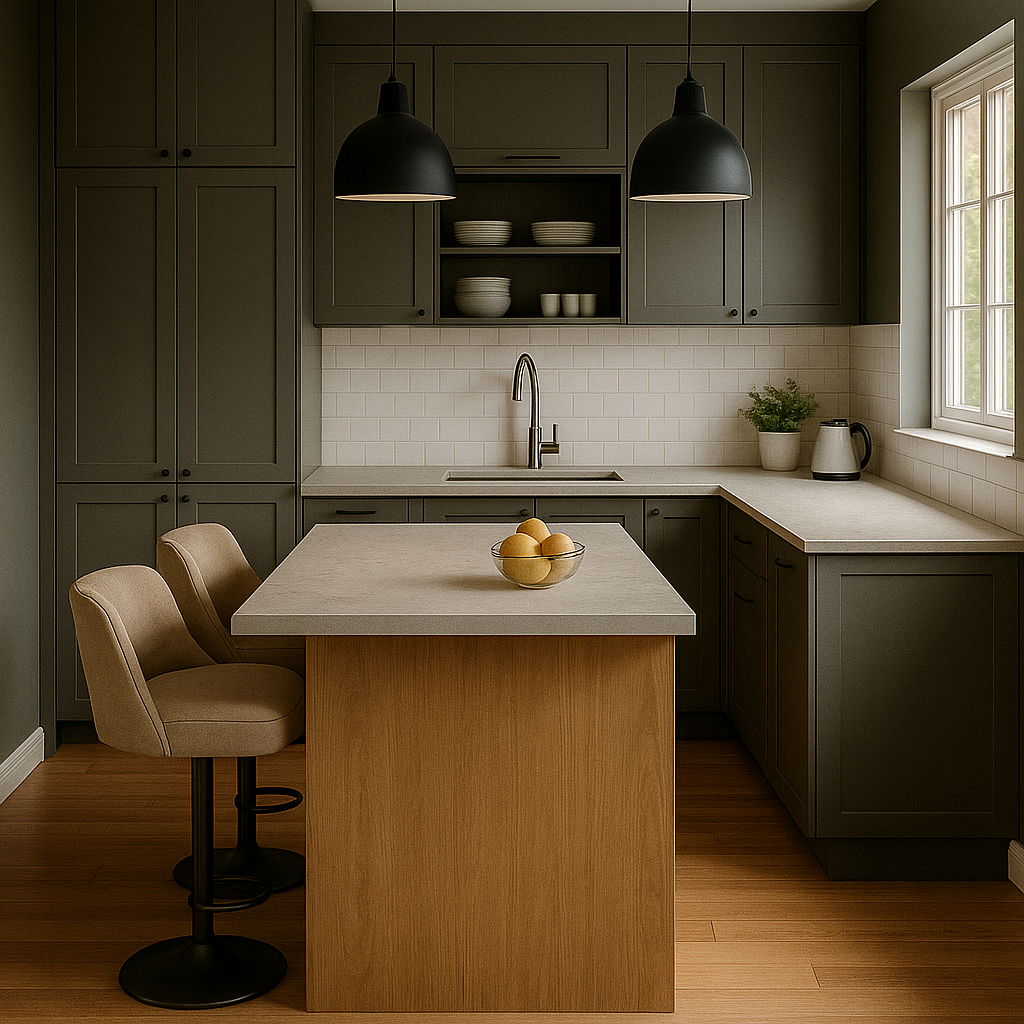
Modern open-concept kitchen
Spacious living and dining area (open layout)
Well-designed bedroom layout for privacy and functionality
Thoughtfully designed spaces for family living and daily comfort
Contemporary and efficient architectural design
Location
📍 576 Liberty St, Hagerstown, MD 21740

👉 Contact us today to receive full information, plans, costs, and projections.